
Materials Testing Instruments


MSC Mitutoyo Rectangle Gage Block, Steel, 0.35 inch, Grade 0
This Mitutoyo rectangle steel gage block is designed for precise measurement applications. It has a size of 0.35 inch and an accuracy grade of 0, ensuring high precision for calibration and inspection tasks.
- Includes certificate of inspection.

MSC SPI Optical Comparator Chart & Reticle, 1-3/8 in, 10x, Reticle 9
This product is an optical comparator chart and reticle, designed as a component for use with an optical comparator. It is intended for precise measurement and inspection applications.
- Designed for 10x magnification.
- Has an overall diameter of 1-3/8 in.
- Features reticle number 9.
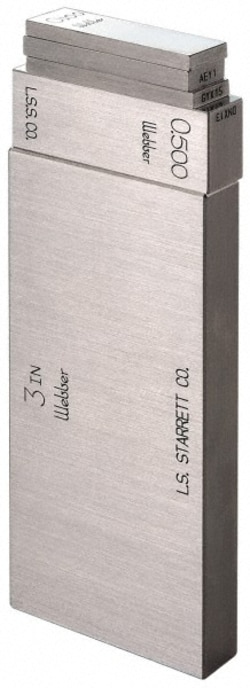
MSC Starrett Rectangular Gage Block, Steel, 0.8 in., Grade A1, 1 ea.
This rectangular steel gage block is designed for precise calibration and inspection applications. Engineered for dimensional accuracy, it provides a reliable reference for measurement systems in manufacturing and metrology environments.
- Material construction of high-quality steel
- Grade 0 accuracy for stringent tolerance requirements
- Rectangular configuration for versatile setup
- Nominal size of 0.800 in.
- Flatness tolerance of 1.2 microinches
- Size tolerance of +1.2/-1.2 microinches
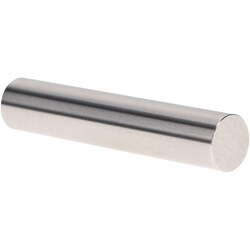
MSC Vermont Gage Class X Plus Pin Gage, Tool Steel, 0.5630 in. Diameter, 2 in. Length, 1 ea.
This Class X Plus pin gage is a precision tool designed for the calibration of measuring equipment or for direct inspection of manufactured parts. Manufactured from tool steel, this gage provides high accuracy and durability for demanding metrology applications.
- Diameter of 0.5630 in.
- Tolerance of +0.00004 in.
- Length of 2 in.
- Hardened to Rc 60-62 and cold stabilized
- Lapped to a 2 microinch finish or better
- Round within 0.00002
- Includes certificate of accuracy with NIST traceability

MSC Vermont Gage Class X Pin Gage, 0.2810 in. Diameter, 2 in. Length, 4 Micro Coated, 1 ea
Vermont Gage Class X Pin Gage, 0.2810 in. Diameter, 2 in. Length, 4 Micro Coated, 1 ea
MSC Vermont Gage Pin Gage, Class X Minus, 0.3775 in Diameter, 2 in Length
This Class X Minus Pin Gage is designed with a 0.3775 inch diameter and a 2 inch length. It is manufactured from durable tool steel, making it suitable for the calibration of measuring equipment or for directly gaging parts.
- Features a 4 micro finish.
- Constructed from durable tool steel.
- Suitable for calibration of measuring equipment.
- Ideal for directly gaging parts.
- Includes a certificate of accuracy with NIST traceability.